A Strobox is a wooden crate filled with compacted straw, and Strobox turns them into homes. If necessary, such a home can be erected in a single day. “Sometimes contractors require us to attach a gypsum or cement board to the wood because of the fire hazard. It’s totally unnecessary.”
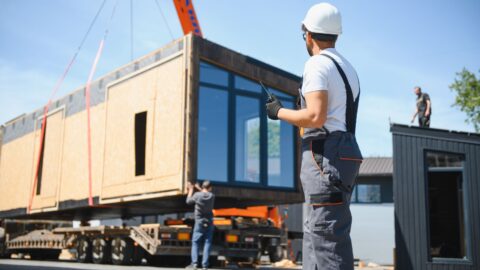
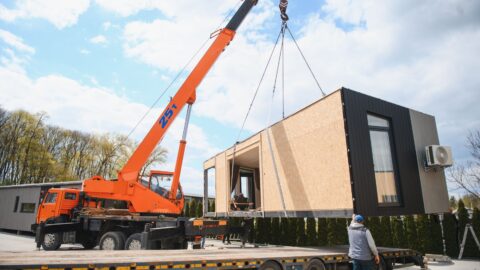
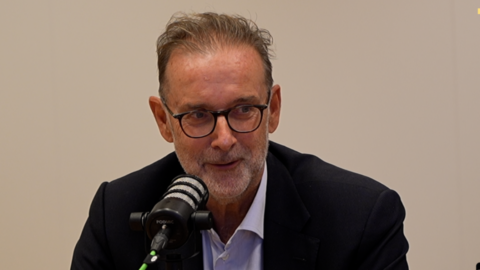
This cheerful LinkedIn post by Roelof Vossebeld of Strobox recently caught my eye: “Building a house in one day,” accompanied by beautiful photos of a crane lifting building components into place. Together with his Strobox colleagues, Roelof manufactures the building components in a large workshop in Deventer.
Roelof, can you tell us a little more about that house?
“It’s a compact home built in an orchard in Dalem. The client wanted to minimize transportation to and from the site, so prefabrication was the perfect solution. We prepared the components of the home—measuring 6 by 7 meters—in our workshop. It’s all custom-made. We left here at six in the morning, and by three in the afternoon, a house was standing there. It was fun to do, and also pretty exciting, because everything has to fit perfectly, of course. Since this is a great and important project for us, I thought: I’ll post it on LinkedIn. It’s nice that you picked it up as “Vrolijk Bouwnieuws.”
How did Strobox come about?
“We had a vision for biobased construction—and straw construction in particular—but few resources, so we started simple. We realized that this actually suited the product very well; it, too, was basic and simple. We work with young people who come from special and alternative education programs, among other backgrounds. The more complex you make your processes, the more likely that very target group is to drop out. So we decided to keep our production process—the ‘line’—as simple as possible. Here, we prioritize human capital and social impact over hard numbers, as long as it’s compatible with sound financial management. Later, we realized that this is what makes us unique.”
What exactly are you building here?
“Stroboxes. They’re basically wooden crates that we fill with straw. They come in various sizes, ranging from 2.4 x 2.7 meters to as large as 2.4 x 8 meters, depending on the project. The straw is organic and is inspected by the batch. The panel material is ESB—glue-free—and Agepan, a plant-based, vapor-permeable type of MDF. The straw boxes are building components: walls, floors, or roofs. We assemble them here, and then they’re installed at the construction site.”
And what does the production process look like?
“The wood comes in at the front of the workshop: slats, planks, and panels. We have drawings posted there with dimensions and colors, so it’s clear which part goes where in the formwork. It’s cut to size and then moves on to the next table. There, the box is assembled and weighed using a crane. Once the box is placed on the pressing table—which we built ourselves—and filled with straw, it’s weighed again. The fill weight is important for the certification we’re working on, but it also serves as proof of fire safety and insulation value. We must be able to demonstrate that we meet the requirements of the Building Code.”
What is the capacity here?
“With this production line, we can build about twenty homes a year. Who knows, maybe we’ll scale up in the future. We could set up branches here and there in the Netherlands, but we don’t have that ambition right now. It’s a pretty tough time. Biobased construction is gaining traction, but there’s a lot of resistance from the fossil fuel sector. Another issue is certification and the high costs associated with it. For now, we’re just doing our own thing here and getting plenty of orders.”
What are you working on right now?
“Components for a home in Apeldoorn are on the production line. Out on the grounds, building components for a home in Bennekom are ready; they’ll be shipped out soon. And right now, three of our employees are in Millingen aan de Rijn, installing a farm shop shaped like a haystack. Things are moving along nicely during the summer months. Once we have our certification fully in order—and we’re almost there—we’ll be able to carry out a great project here in Deventer, on the grounds of the gas plant.”
I’m sure you get a lot of questions about fire hazards?
“Haha, that’s right. People get really panicky about that because straw burns like a torch. That is, if it’s exposed to air and there’s ventilation. But the straw in our formwork is packed down so tightly that it forms a single thick layer. Plus, we create compartments within the formwork, and the sheathing is so thick that it provides 45 to 60 minutes of fire resistance. We sometimes work for contractors who require us to attach a gypsum or cement board to the wood. It’s totally unnecessary—and not biobased—but sometimes we can’t avoid it. To demonstrate just how fire-resistant our product is, we’ll soon be conducting a small fire test first, followed by a large one.”
Do you live in a biobased home yourself?
“Absolutely. In fact, my house in Olst is a demo home where we test things out, and once a month it serves as a model home. As it happens, I’ll be hosting some clients there soon who’ve already decided to build with bio-based materials, but they’d like to experience what it feels like to walk around inside. Well, they can do that at my place. In the sustainable, circular, and nature-inclusive Olstergaard neighborhood where I live, there are seven other Strobox homes. Every month, someone opens up their home and warmly welcomes interested visitors to take a look inside.”
So what do people notice?
“The more extreme the weather, the better our homes perform. That’s due to the insulation value combined with the mass of the straw boxes. Wood-frame construction is ultra-light compared to building with stone and concrete. But if you look at the insulation in a Strobox home, that system is actually very heavy. The mass ensures that the phase shift occurs very gradually. So it stays cool inside on hot days, and when it’s cold, we can keep the heat in effectively. You have to experience it for yourself—that’s why we’re holding open houses.”
Read previous issues of Vrolijk Bouwnieuws
-
t
- Climate-adaptive and nature-inclusive construction is gaining momentum: “Yes, we’re putting it on the map.”
- Fraké and spruce give De Velduil's facade a face of its own
- Here, students build their own homes
- The demolition waste rescuers
- Brabant construction director gets wings from grid congestion
t
t
t
t